ARTICLE 04. DISTRICT INTENSITY AND BULK STANDARDS
DIVISION 04.000 PURPOSE
The purpose of Article 04 is to establish the basic intensity, bulk performance, bufferyard, and landscaping standards for each zoning district. Site specific standards shall require each development to conduct a carrying capacity analysis. This analysis regulates the maximum intensity based on actual site conditions (see Article 05).
DIVISION 04.100 DISTRICT PERFORMANCE STANDARDS
District performance are the minimum requirements for each use and shall apply to each district.
SECTION 04.110 PERFORMANCE STANDARDS
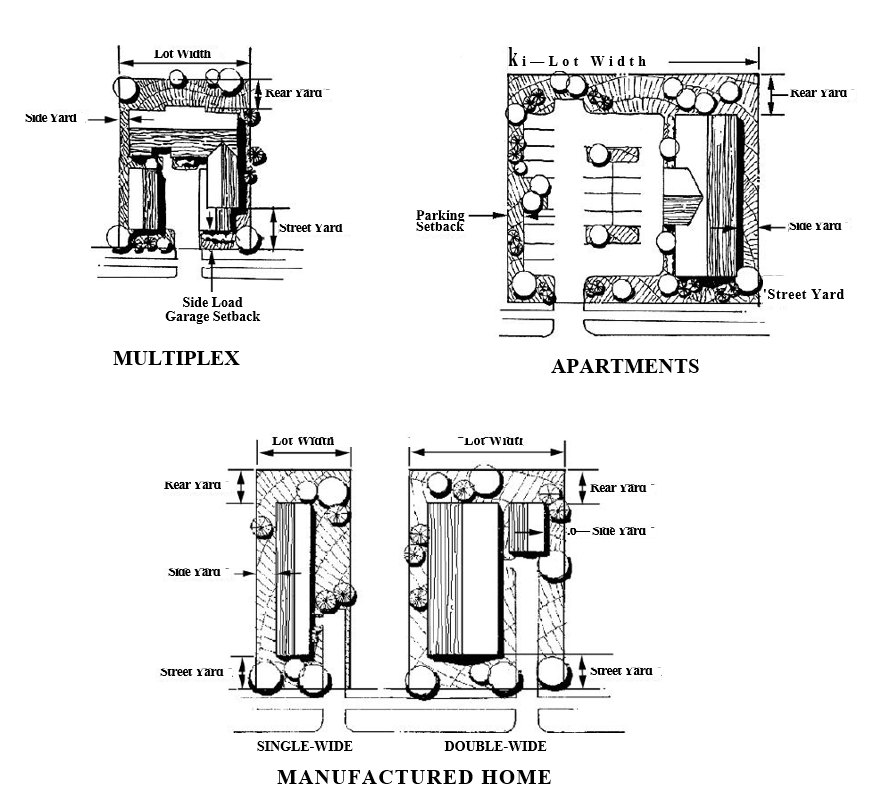
This Section contains the basic district standards applicable to all uses. Table 04.110 A. contains intensity, lot, bulk, bufferyard, and landscaping standards that vary from district to district. Lot and bulk standards for residential units in planned and attached housing types are in Table 04.110 B. Housing types and lot configurations are illustrated in Figure 04.110. Also, see Article 06 for uses not listed.
SECTION 04.115 MINIMUM LOT SIZE – NON RESIDENTIAL USES
Where a lot exists with one or more structures on it, constructed prior to the adoption of this ordinance, the minimum lot size may be reduced with approval of the Planning Commission providing the following standards shall be met:
A. Under no circumstances shall the minimum lot size be reduced for a use that is not permitted in the district.
B. The minimum lot size shall not be reduced by more than 50% unless the Board of Zoning Appeals approves a variance.
C. The proposed use does not involve any enlargement of a structure if it will increase the degree of any nonconformity.
D. The parking and loading for the use meet the minimum requirements of this ordinance or the Planning Commission must find that the available parking/loading area for the proposed use and will not create traffic and safety issues for the surrounding properties or traveling public.
E. The Planning Commission must find that the intensity of the proposed use will not have a detrimental impact on the neighborhood, public health or safety, or create nuisances (e.g. noise and emissions) due to an increase in the volume, frequency, or type of use of the property.
F. That all other provisions of this ordinance shall be met to the greatest extent practical for the site.
(Ordinance 2808, 08/27/02)
| Table 04.110 A. USE AND LOT STANDARDS (See also Section 06.120 and Table 13.140) | |||||||||||||||
|---|---|---|---|---|---|---|---|---|---|---|---|---|---|---|---|
| District Standards | Site, Lot, and Building Standards | ||||||||||||||
| Zoning District & Development Type | Min. OSR/ LSR | Density | Floor Area Ratio | Minimum** | Maximum | ||||||||||
| Max. Gross | Max. Net | Max. Gross | Max. Net | Sewer | Site Area | Lot Area*** | Lot Width (ft) | Street Yard (ft) | Side Yard (ft) | Rear Yard (ft) | Parking | Height | Bldg. Cvrg. (Sq. Ft.) | ||
| Estate (E) | |||||||||||||||
| Single-Family Conventional | 0 | 0.09 | 0.09 | na. | na. | OS/P | 10 ac. | 10 ac. | 400 | 150 | 50 | 150 | na. | 32 | 12,500 |
| Single-Family Conventional - Rural Subdivision | 0.05 | 0.2 | 0.2 | na. | na. | OS/P | 3 ac. | 3 ac. | 280 | 100 | 40 | 100 | na. | 32 | 8,000 |
| Equestrian | 0.2 | 0.22 | 0.29 | na. | na. | OS/P | 20 ac. | 3 ac. | 150 | 50 | 25 | 75 | na. | 32 | 5,000 |
| Single-Family Cluster | 0.35 | 0.52 | 0.81 | na. | na. | P | 10 ac. | 1 ac. | 150 | 35 | 12 | 40 | na. | 32 | 4,000 |
| Planned | 0.6 | 0.63 | 2.5 | na. | na. | P | 40 ac. | See Table 04.110 B. | |||||||
| Institutional Residential | 0 | 0.25 rms. | 0.25 rms. | na. | na. | P | 20 ac. | 20 ac. | 500 | 100 | 100 | 100 | 75/50 | 32 | 10,000 |
| All Other Uses | 0.8 | na. | na. | 0.09 | 0.45 | P | 10 ac. | 10 ac. | 400 | 150 | 50 | 150 | 75/50 | 32 | 12,500 |
| Suburban (S) | |||||||||||||||
| Single-Family Conventional | 0.1 | 1.98 | 2.16 | na. | na. | P | 12,000 sf. | 12,000 s.f. | 90 | 30 | 10 | 35 | na. | 32 | 3,200 |
| Single-Family Cluster | 0.25 | 2.16 | 3.13 | na. | na. | P | 5 ac. | 10,500 sf. | 80 | 25 | 8 | 35 | na. | 32 | 2,600 |
| Planned | 0.35 | 2.7 | 5.2 | na. | na. | P | 6 ac. | See Table 04.110 B. | |||||||
| Manufactured Home Park | 0.45 | 2.7 | 6 | na. | na. | P | 15 ac. | See Table 04.110 B. | |||||||
| Institutional Residential | 0 | 2.0 rms. | 2.0 rms. | na. | na. | P | 5 ac. | 5 ac. | 300 | 75 | 40 | 75 | 50/30 | 32 | 10,000 |
| All Other Uses | 0 | na. | na. | 0.1 | 0.45 | P | 4 ac. | 4 ac. | 280 | 100 | 40 | 100 | 75/40 | 32 | 8,000 |
| Suburban Commercial | |||||||||||||||
| (SC) | |||||||||||||||
| Planned | 0.3 | 3 | 6.8 | na. | na. | P | 10 ac. | See Table 04.110 B. | |||||||
| Institutional Residential | 0.3 | 2.00 rms. | 2.00 rms. | na. | na. | P | 5 ac. | 5 ac. | 300 | 75 | 40 | 75 | 50/30 | 32 | 5,000 |
| Shopping Center | 0.3 | na. | na. | 0.13 | 0.35 | P | 5 ac. | 5 ac. | 300 | 30 bt. | 10 | 20 | 30/10 | 25 | |
| Retail | 0.3 | na. | na. | 0.13 | 0.35 | P | 1 ac. | 1 ac. | 150 | 30 bt. | 10 | 20 | 30/10 | 25 | |
| Office and All Other Uses | 0.3 | na. | na. | 0.17 | 0.58 | P | 1 ac. | 1 ac. | 150 | 30 bt. | 10 | 20 | 30/10 | 40 | |
| Thoroughfare Access (TA) | |||||||||||||||
| Single-Family Conventional | 0.12 | 4.15 | 6.16 | na. | na. | P | 8,500 s.f. | 8,500 s.f. | Use Village House Table 04.110 B. | ||||||
| Single-Family Attached | 0.2 | 6.75 | 9 | na. | na. | P | 12,750 s.f. | 12,750 s.f. | Use Twin, Atrium, Weak-link, or Town houses Table 04.110 B. | ||||||
| Planned | 0.25 | 8.25 | 12 | na. | na. | P | 4 ac. | See Table 04.110 B. | |||||||
| Multi-Family | 0.2 | 12 | 18 | na. | na. | P | 15,000 sf. | 15,000 sf. | 100 | 25 | 12 | 25 | 20/8 | 32 | na. |
| Manufactured Home Park | 0.25 | 5 | 7.45 | na. | na. | P | 15 ac. | See Table 04.110 B. | |||||||
| Institutional Residential | 0.2 | 15 rms | 15 rms | na. | na. | P | 2 ac. | 2 ac. | 180 | 75 | 30 | 100 | 40/15 | 32 | 5,000 |
| Retail | 0.2 | na. | na. | 0.26 | 0.33 | P | 20,000 sf. | 20,000 sf. | 100 | 25 | 10 | 20 | 15/5 | 30 | na. |
| Office | 0.2 | na. | na. | 0.38 | 0.58 | P | 10,000 sf. | 10,000 sf. | 80 | 25 | 10 | 20 | 15/5 | 30 | na. |
| Commercial Lodging | 0.2 | na. | na. | 0.38 | 0.58 | P | 20,000 sf. | 20,000 sf. | 100 | 25 | 20 | 20 | 15/5 | 55 | na. |
| All Other | 0.2 | na. | na. | 0.3 | 0.41 | P | 1 ac. | 1 ac. | 150 | 25 | 20 | 20 | 15/5 | 32 | na. |
| Neighborhood Conservation* 1, 2 | |||||||||||||||
| NC-R3, Single Family | 0 | na. | na. | na. | na. | P | 6,000 sf. | 6,000 sf. | 50 | 25 | 5 | 25 | na. | 45 | 1,500 |
| NC-R3, Duplex | 0 | na. | na. | na. | na. | P | 3,000 sf./du | 3,000 sf./du | 50 | 25 | 5 | 25 | na. | 45 | na. |
| NC-R3, Multi-Family | 0 | na. | na. | na. | na. | P | 1,500 sf./du (6,000 sf. min.) | 1,500 sf./du (6,000 sf. min.) | 50 | 25 | 5 | 25 | na. | 45 | na. |
| NC-R3, Other | 0 | na. | na. | na. | na. | P | 7,500 sf. | 7,500 sf. | 50 | 25 | 5 | 25 | na. | 45 | na. |
| NC-R2 , Single Family | 0 | na. | na. | na. | na. | P | 6,000 sf. | 6,000 sf. | 50 | 25 | 5 | 25 | na. | 35 | na. |
| NC-R2, Duplex | 0 | na. | na. | na. | na. | P | 5,000 sf. | 5,000 sf | 50 | 25 | 5 | 25 | na. | 35 | na. |
| NC-R2 Other | 0 | na. | na. | na. | na. | P | 7,500 sf. | 7,500 sf. | 50 | 25 | 5 | 25 | na. | 35 | na. |
| NC-R1 | 0 | na. | na. | na. | na. | P | 6,000 sf. | 6,000 sf. | 50 | 25 | 6 | 25 | na. | 35 | na. |
| Downtown (D) | |||||||||||||||
| Single-Family Conventional | 0 | 5.95 | 5.95 | na. | na. | P | 5,000 sf. | Use Patio Table 04.110 B. | |||||||
| Single-Family Attached | 0.1 | 7.5 | 12 | na. | na. | P | 1 ac. | Use Duplex, Weaklink, Atrium, Town Houses Table 04.110 B. | |||||||
| Planned | 0.15 | 11.25 | 25 | na. | na. | P | 2 ac. | See Table 04.110 B. | |||||||
| Multi-Family | 0.1 | 22 | 30 | na. | na. | P | 10,000 sf. | 10,000 sf. | 75 | 25 | 8 | 25 | 20/8 | 45 | na. |
| Institutional Residential | 0 | 40 rms | 40 rms | na. | na. | P | 20,000 sf. | 20,000 sf. | 100 | 12 | 5 | 20 | 5-Dec | 45 | na. |
| Retail | 0 | na. | na. | 0.39 | 0.39 | P | 10,000 sf. | 10,000 sf. | 100 | 0 bt. | 0 | 5 | Aug-00 | 45 | na. |
| Office/Service/Commercial Lodging | 0 | na. | na. | 0.64 | 0.64 | P | 10,000 sf. | 10,000 sf. | 100 | 0 bt. | 0 | 5 | Aug-00 | 45 | na. |
| All Other Uses | 0 | na. | na. | 0.51 | 0.51 | P | 10,000 sf. | 10,000 sf. | 100 | 0 bt. | 0 | 5 | Aug-00 | 45 | na. |
| Business Park (BP) | |||||||||||||||
| Office - exterior ring | 0.25 | na. | na. | 0.42 | 0.64 | P | 2 ac. | 2 ac. | 200 | 30 | 30-Oct | 10 | 30/10 | 45 | na. |
| Industry - exterior ring | 0.25 | na. | na. | 0.38 | 0.59 | P | 2 ac. | 2 ac. | 200 | 30 | 30-Oct | 10 | 30/10 | 45 | na. |
| All Other Uses - exterior ring | 0.25 | na. | na. | 0.23 | 0.32 | P | 1 ac. | 1 ac. | 150 | 30 | 30-Oct | 10 | 30/10 | 45 | na. |
| Office - interior ring | 0.25 | na. | na. | 0.51 | 0.64 | P | 10 ac.. | 10,000 | 80 | 15 | 0/15 | 5 | 30/10 | 45 | na. |
| Industry - interior ring | 0.25 | na. | na. | 0.5 | 0.59 | P | 10 ac. | 10,000 | 80 | 15 | 0/15 | 5 | 30/10 | 45 | na. |
| All other Uses - interior | 0.25 | na. | na. | 0.28 | 0.32 | P | 10 ac. | 10,000 | 80 | 15 | 0/15 | 5 | 30/10 | 45 | na. |
| Industry (I) | |||||||||||||||
| Industry | 0.2 | na. | na. | 0.51 | 0.64 | P | 5 ac. | 1 ac. | 150 | 25 | 15 | 20 | 20/10 | 45 | na. |
| All Other Uses | 0.2 | na. | na. | 0.42 | 0.53 | P | 5 ac. | 1 ac. | 150 | 25 | 15 | 20 | 20/10 | 45 | na. |
| OS = On-site | |||||||||||||||
| P = Public | |||||||||||||||
| bt = Build To | |||||||||||||||
| * Lots platted prior to 1983 shall have a minimum lot area of 6000 square feet; lots platted after the year 1983 shall have a minimum lot area of 8500 square feet. | |||||||||||||||
| 1. All street yards 25’ except on collector streets where the minimum street yard shall be 65’ from the road’s centerline. On arterial streets, the minimum street yard shall be 75’ from the road’s centerline. | |||||||||||||||
| 2. On all lots of record prior to this Ordinance’s Adoption with widths less than 50’, the side yard setbacks shall be 10% of the lot width, not less than 3’ | |||||||||||||||
| 3. If the height exceeds 35’, the minimum side yard shall be 8’. | |||||||||||||||
| ** When expressed in a ratio, the ratio = minimum yard setback/total minimum yard setback | |||||||||||||||
| *** The minimum lot size for commercial uses shall be waived if all other requirements of the Land Development Ordinance are met and an additional 5% open space is provided. | |||||||||||||||
| Table 04.110 A. USE AND LOT STANDARDS (Continued) | ||||||||||||||
|---|---|---|---|---|---|---|---|---|---|---|---|---|---|---|
| Landscaping Plant Units | Bufferyard Opacity Standards (See Table 13.140) | |||||||||||||
| per (See Section 06.120) | Adjoining District | Adjoining Streets | ||||||||||||
| Zoning District & Development Type | Lot | Acre Open Space | Parking Spaces | E | S | SC | NC | TA | D | BP | I | Arterial | Collector | Minor |
| Estate (E) | ||||||||||||||
| Single-Family Conventional (OS) | 4/du | 4 | none | N1 | 0.1 | 0.1 | 0.2 | 0.2 | 0.2 | 0.2 | 0.2 | 0.4 | st1 | st1 |
| Single-Family Conventional (P) | 4/du | 4 | none | N1 | 0.1 | 0.1 | 0.2 | 0.2 | 0.2 | 0.2 | 0.2 | 0.4 | st1 | st1 |
| Equestrian | 4/du | 4 | none | N1 | 0.1 | 0.1 | 0.2 | 0.2 | 0.2 | 0.2 | 0.2 | 0.4 | st1 | st1 |
| Single-Family Cluster | 2/du | 4 | none | N1 | 0.1 | 0.1 | 0.2 | 0.2 | 0.2 | 0.2 | 0.2 | 0.4 | st1 | st1 |
| Planned | 2/du | 4 | none | 0.1 | 0.1 | 0.1 | 0.2 | 0.2 | 0.2 | 0.2 | 0.2 | 0.4 | st1 | st1 |
| Institutional Residential | 3/ac | 4 | 1/8 | 0.1 | 0.1 | 0.1 | 0.2 | 0.2 | 0.2 | 0.2 | 0.2 | 0.4 | st1 | st1 |
| Suburban (S) | ||||||||||||||
| Single-Family Conventional | 2/du | 4 | none | 0.2 | N1 | 0.1 | 0.2 | 0.2 | 0.2 | 0.2 | 0.2 | 0.4 | st1 | st1 |
| Single-Family Cluster | 1/du | 4 | none | 0.2 | N1 | 0.1 | 0.2 | 0.2 | 0.2 | 0.2 | 0.2 | 0.4 | st1 | st1 |
| Planned | 1/du | 4 | 1/8 | 0.2 | N1 | 0.1 | 0.2 | 0.2 | 0.2 | 0.2 | 0.2 | 0.4 | st1 | st1 |
| Manufactured Home Park | 1/du | 4 | 1/8 | 0.4 | 0.4 | 0.4 | 0.4 | 0.4 | 0.4 | 0.2 | 0.2 | 0.4 | 0.4 | 0.4 |
| Institutional Residential | 3/du | 4 | 1/8 | 0.2 | N1 | 0.1 | 0.2 | 0.2 | 0.2 | 0.2 | 0.2 | 0.4 | st1 | st1 |
| Suburban Commercial (SC) | ||||||||||||||
| Planned | 1/du | 5 | none | 0.4 | 0.4 | N1 | 0.5 | 0.1 | N1 | N1 | 0.1 | st1 | st1 | st1 |
| Institutional Residential | 3/du | 5 | none | 0.4 | 0.4 | N1 | 0.5 | 0.1 | N1 | N1 | 0.1 | st1 | st1 | st1 |
| Shopping Center | 8/ac | 5 | 1/8 | 0.4 | 0.4 | N1 | 0.5 | 0.1 | N1 | N1 | 0.1 | st1 | st1 | st1 |
| Retail | 8/ac | 5 | 1/8 | 0.4 | 0.4 | N1 | 0.5 | 0.1 | N1 | N1 | 0.1 | st1 | st1 | st1 |
| Office and All Other Uses | 8/ac | 5 | 1/8 | 0.4 | 0.4 | N1 | 0.5 | 0.1 | N1 | N1 | 0.1 | st1 | st1 | st1 |
| Thoroughfare Access (TA) | ||||||||||||||
| Single-Family Conventional | 1/du | 5 | none | 0.5 | 0.5 | 0.2 | 0.6 | N1 | 0.1 | 0.1 | 0.3 | st1 | st1 | st1 |
| Single-Family Attached | 1/du | 5 | 1/8 | 0.5 | 0.5 | 0.2 | 0.6 | N1 | 0.1 | 0.1 | 0.3 | st1 | st1 | st1 |
| Planned | 1/du | 5 | 1/8 | 0.5 | 0.5 | 0.2 | 0.6 | N1 | 0.1 | 0.1 | 0.3 | st1 | st1 | st1 |
| Multi-Family | 1/du | 5 | 1/8 | 0.5 | 0.5 | 0.2 | 0.4 | N1 | 0.1 | 0.1 | 0.3 | st1 | st1 | st1 |
| Manufactured Home Park | 1/du | 5 | 1/8 | 0.5 | 0.5 | 0.2 | 0.6 | 0.4 | 0.2 | 0.2 | 0.3 | st1 | st1 | st1 |
| Institutional Residential | 3/ac. | 5 | 1/8 | 0.5 | 0.5 | 0.2 | 0.6 | N1 | 0.1 | 0.1 | 0.3 | st1 | st1 | st1 |
| Retail | 6/ac. | 5 | 1/8 | 0.6 | 0.6 | 0.4 | 0.6 | N1 | 0.1 | 0.1 | 0.3 | st1 | st1 | st1 |
| Office | 8/ac. | 5 | 1/8 | 0.6 | 0.6 | 0.4 | 0.6 | N1 | 0.1 | 0.1 | 0.3 | st1 | st1 | st1 |
| Commercial lodging | 8/ac. | 5 | 1/8 | 0.6 | 0.6 | 0.4 | 0.6 | N1 | 0.1 | 0.1 | 0.3 | st1 | st1 | st1 |
| All Other Uses | 6/ac. | 5 | 1/8 | 0.6 | 0.6 | 0.4 | 0.6 | N1 | 0.1 | 0.1 | 0.3 | st1 | st1 | st1 |
| Neighborhood Conservation | ||||||||||||||
| NC-R3 Single Family | 1/du | 4 | none | 0.2 | 0.2 | 0.2 | 0.2 | N1 | N1 | N1 | 0.3 | st1 | st1 | st1 |
| NC-R2, Single Family | 1/du | 4 | none | 0.2 | 0.2 | 0.2 | 0.2 | N1 | N1 | N1 | 0.3 | st1 | st1 | st1 |
| NC-R1 | 1/du | 4 | none | 0.2 | 0.2 | 0.2 | 0.2 | N1 | N1 | N1 | 0.3 | st1 | st1 | st1 |
| Downtown (D) | ||||||||||||||
| Single-Family Conventional | 1/du | 6 | 1/8 | 0.6 | 0.6 | 0.2 | 0.6 | N1 | N1 | N1 | 0.3 | st1 | st1 | st1 |
| Single-Family Attached | 1/du | 6 | 1/8 | 0.6 | 0.6 | 0.2 | 0.6 | N1 | N1 | N1 | 0.3 | st1 | st1 | st1 |
| Planned | 0.5/du | 6 | 1/8 | 0.6 | 0.6 | 0.2 | 0.6 | N1 | N1 | N1 | 0.3 | st1 | st1 | st1 |
| Multi-Family | 0.5/du | 6 | 1/8 | 0.6 | 0.6 | 0.2 | 0.6 | N1 | N1 | N1 | 0.3 | st1 | st1 | st1 |
| Institutional Residential | 3/ac. | 6 | 1/8 | 0.6 | 0.6 | 0.2 | 0.6 | N1 | N1 | N1 | 0.3 | st1 | st1 | st1 |
| Retail | 4/ac. | 6 | 1/8 | 0.6 | 0.6 | 0.2 | 0.6 | N1 | N1 | N1 | 0.3 | st1 | st1 | st1 |
| Office/Service/Commercial Lodging | 4/ac. | 6 | 1/8 | 0.6 | 0.6 | 0.2 | 0.6 | N1 | N1 | N1 | 0.3 | st1 | st1 | st1 |
| All Other Uses | 4/ac. | 6 | 1/8 | 0.6 | 0.6 | 0.2 | 0.6 | N1 | N1 | N1 | 0.3 | st1 | st1 | st1 |
| Business Park (BP) | ||||||||||||||
| Office - exterior ring | 6/ac. | 6 | 1/8 | 0.6 | 0.6 | 0.2 | 0.6 | N1 | N1 | N1 | 0.3 | st1 | st1 | st1 |
| Industry - exterior ring | 6/ac. | 6 | 1/8 | 0.6 | 0.6 | 0.2 | 0.6 | N1 | N1 | N1 | 0.3 | st1 | st1 | st1 |
| All Other Uses - exterior ring | 6/ac. | 6 | 1/8 | 0.6 | 0.6 | 0.2 | 0.6 | N1 | N1 | N1 | 0.3 | st1 | st1 | st1 |
| Office - interior ring | 10/ac. | 6 | 1/8 | 0.6 | 0.6 | 0.2 | 0.6 | N1 | N1 | N1 | 0.3 | st1 | st1 | st1 |
| Industry - interior ring | 10/ac. | 6 | 1/8 | 0.6 | 0.6 | 0.2 | 0.6 | N1 | N1 | N1 | 0.3 | st1 | st1 | st1 |
| All other Uses - interior ring | 10/ac. | 6 | 1/8 | 0.6 | 0.6 | 0.2 | 0.6 | N1 | N1 | N1 | 0.3 | st1 | st1 | st1 |
| Industry (I) | ||||||||||||||
| Industry | 6/ac. | 6 | 1/8 | 0.6 | 0.6 | 0.2 | 0.6 | N1 | N1 | N1 | 0.3 | st1 | st1 | st1 |
| All Other Uses | 6/ac. | 6 | 1/8 | 0.6 | 0.6 | 0.2 | 0.6 | N1 | N1 | N1 | 0.3 | st1 | st1 | st1 |
N1 - Special buffer defined in Section 6.230 (Ordinance 2893 08/23/05)
| Table 04.110 B LOT STANDARDS FOR ATTACHED AND PLANNED HOUSING TYPES | |||||||||||||
|---|---|---|---|---|---|---|---|---|---|---|---|---|---|
| Minimum | Maximum | Patio Minimums | Side Load Garage Setback | Max. Units in a Row | |||||||||
| Development Type | Site Area | Lot Area | Lot Width | Street Yard | Side Yard | Bldg Spacing | Rear Yard | Height | Bldg Cvrg. | Area | Width | ||
| Single-Family | |||||||||||||
| Conventional | 8,500 | 80 | 25/20* | 15-Jul | na. | 35 | 32 | 2,700 | |||||
| Lot Line | 8,500 | 75 | 20/20* | 1@20 | 20 | 30 | 28 | 2,500 | 8 | ||||
| Lot Line (NC-R2, NC-R3 only) | 6,000 | 50 | 25 | 1@10 | na. | 25 | 28 | 2,400 | 8 | ||||
| Village | 6,000 | 60 | 12/20* | 5 | na. | 25** | 32 | 2,400 | 6 | ||||
| Patio | 5,000 | 55 | 8/20* | patio | 8 | patio | 26 | 1,900 | 1,000/48 | 20/6 | |||
| Single-Wide Manufactured | 4,000 | 40 | 15 | 8 | na. | 15 | 15 | 1,100 | |||||
| Double-Wide Manufactured | 6,600 | 66 | 15 | 8 | na. | 15 | 18 | 1,960 | |||||
| Single-Family Attached | |||||||||||||
| Twin | 9,600 | 4,800 | 48 | 20/20* | 1@8 | 12 | 25 | 28 | 2,100 | 2 | |||
| Atrium | 9,000 | 3,000 | 45 | 0/20* | 0 | 8 | 0 | 15 | 800/48 | 24/6 | 8 | ||
| Weak-link Town House | 10,800 | 3,600 | 36 | 15/20* | 0 | 10 | 25 | 32 | 1,900 | 8 | |||
| Town House | 7,200 | 2,400 | 24 | 15/20* | 0 | 10 | 20 | 32 | 1,300 | 10 | |||
| Multi-Family | |||||||||||||
| Multiplex | 8,000 | 2,000 | 80 | 20 | 6 | 12 | 15 | 32 | 5 | 8 | |||
| Apartment 2-story | 8,000 | 1,800 | 100 | 25/15*** | 12 | 30 | 20 | 35 | |||||
| Apartment 4-story | 8,000 | 1,500 | 100 | 25/15*** | 12 | 30 | 20 | 45 | |||||
| Notes: | |||||||||||||
| * Setback to garage from sidewalk. | |||||||||||||
| ** Rear garage may have 5’ rear yard setback provided access to alley. | |||||||||||||
| *** Setback to parking. | |||||||||||||
Figure 04.110
HOUSING TYPES AND LOT CONFIGURATIONS
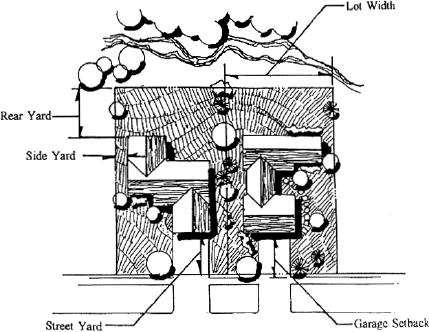
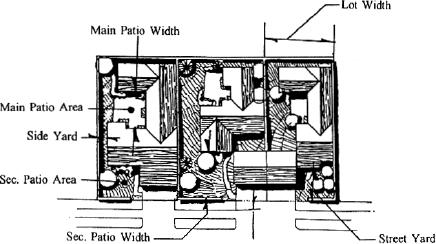
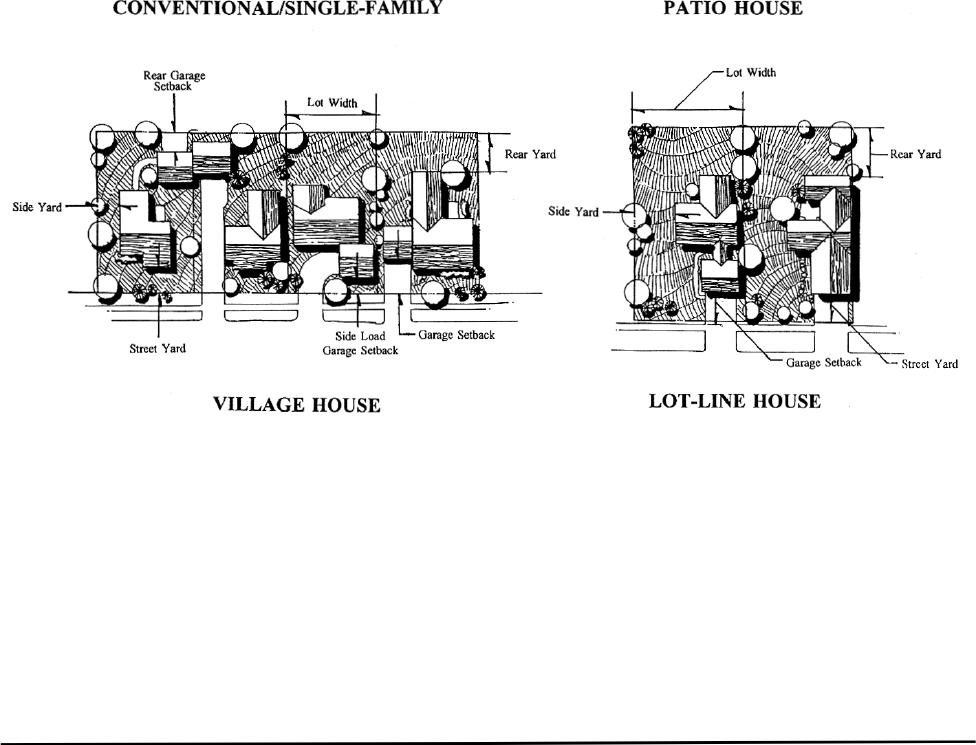
Figure 04.110
HOUSING TYPES AND LOT CONFIGURATIONS (Continued)
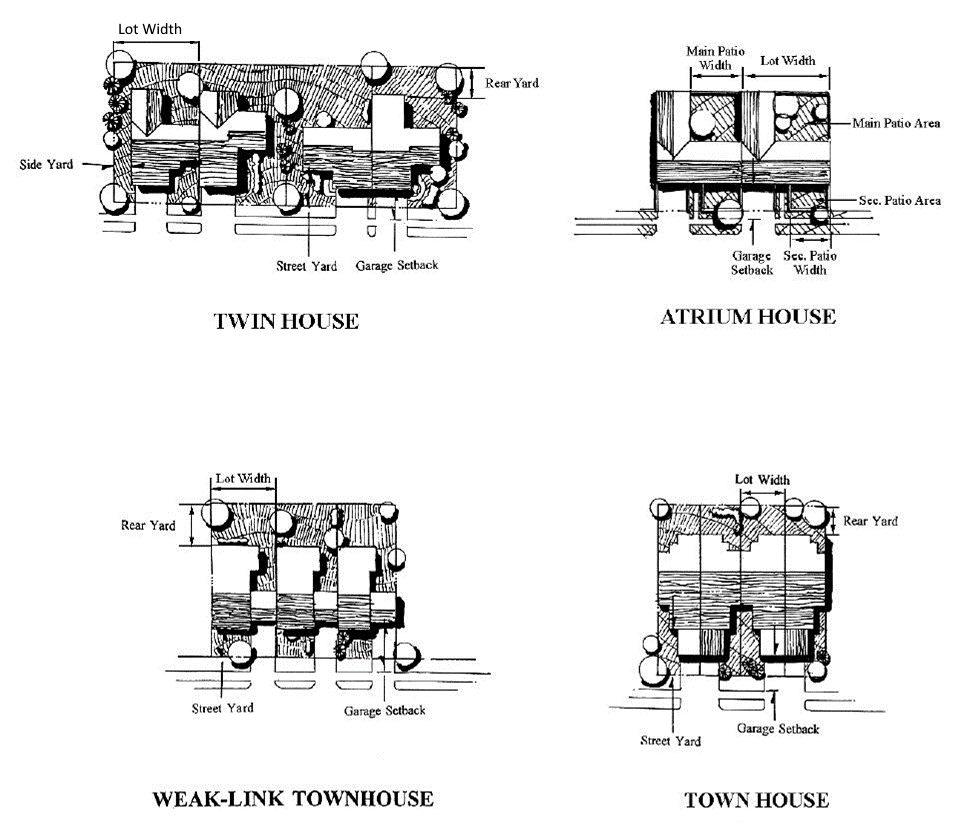
Figure 04.110
HOUSING TYPES AND LOT CONFIGURATIONS (Continued)
SECTION 04.120 DWELLING UNIT MIX REQUIREMENTS
All planned developments shall meet the mix requirements (Table 04.120) regarding the number of different dwelling unit types that must be provided. The mix provides a variety of housing types to meet all residents’ needs. The largest percent of dwelling unit type used must be allowed by right in the subject zoning district (Table 3.110A). If the development is to be phased, each phase shall contain a share of the smallest unit types generally proportional to the percentage of the total dwelling units. (Ordinance 2835, 08/26/03)
| Table 04.120 | ||||
|---|---|---|---|---|
| DWELLING UNIT MIX REQUIREMENTS | ||||
| Total Units in Project | Total Units in Project | Min. Number | Max. % | Min. % |
| E, S, or SC Districts | TA or D Districts | of Types | Any Type | Any Type |
| 1-25 | 1-25 | 1 | 100 | 20 |
| 26-50 | 41-100 | 2 | 70 | 20 |
| 51-150 | 101-200 | 3 | 60 | 20 |
| 151 or more | 201 or more | 4 | 40 | 10 |